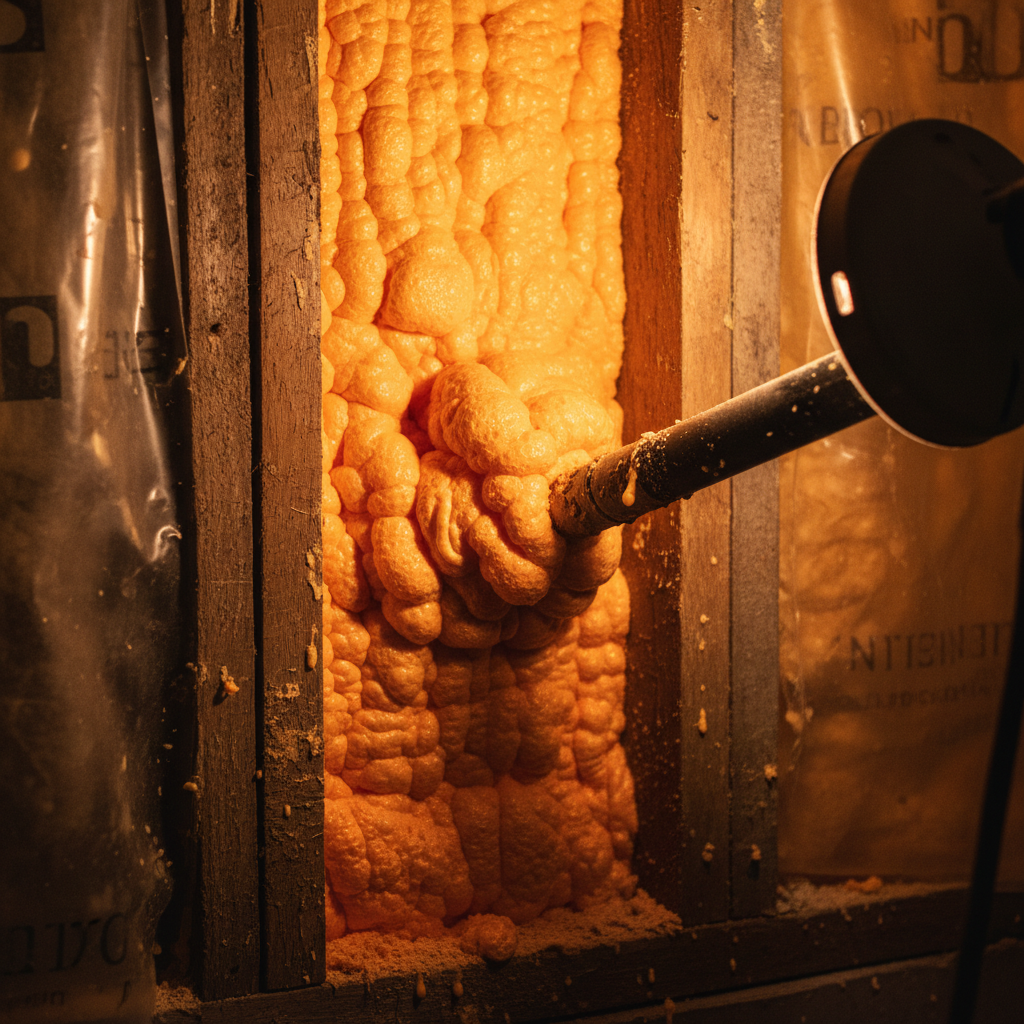
Insulation Subcontractors
What’s inside your walls
matters more than
what’s on them.
Spray foam, blown cellulose, and rigid board — executed to blower-door spec. Built for GCs and property managers who can’t afford a callback.
Scroll
340+
Projects Completed
New construction & retrofit
0.6s
Avg. Blower Door Result
ACH50 — residential
R-60
Attic Standard
Blown cellulose, dense-pack
0
Callbacks
On closed-cell applications
01 — Thermal Proof
Where your building bleeds energy —
and exactly how we seal it.
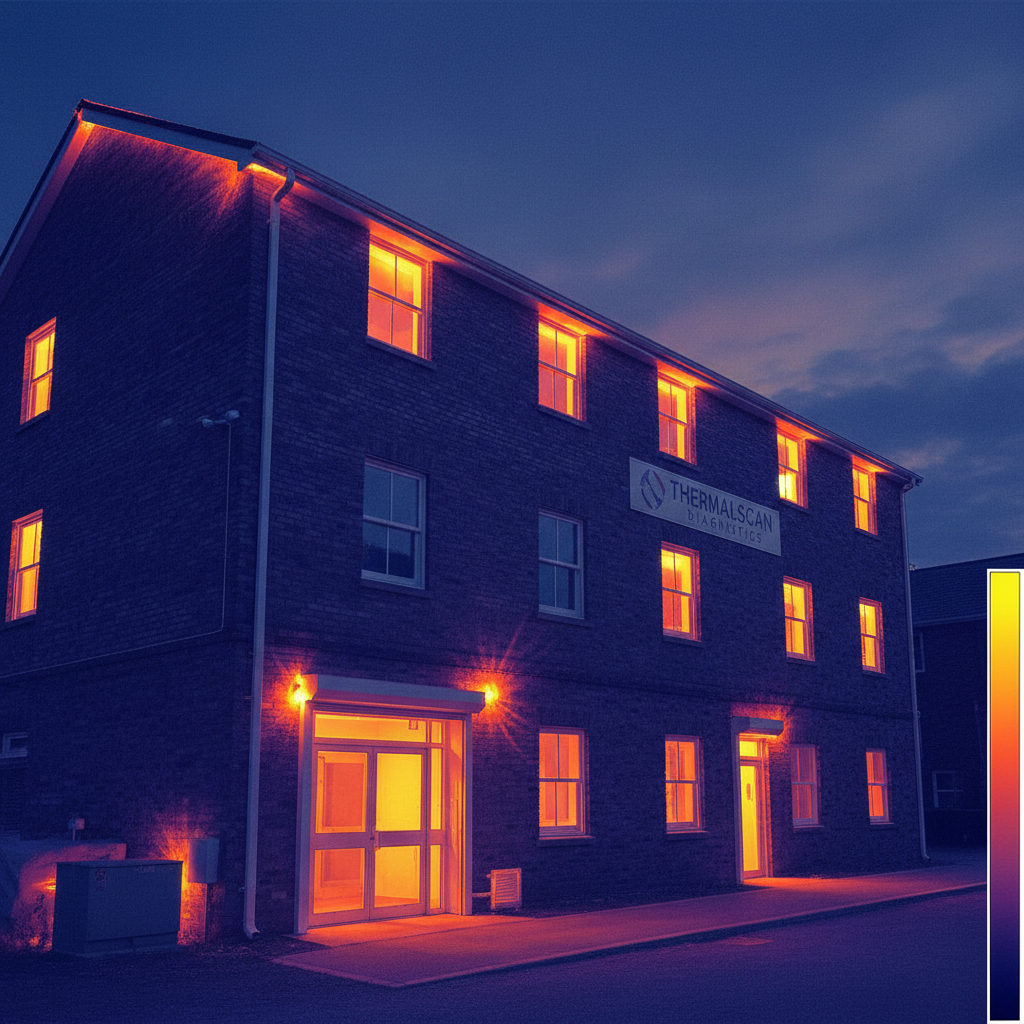
Infrared Scan
Total Identified Loss
3,080 BTU/hr
Seasonal Cost
~$740/yr
Building Section — Annotated
Spray Foam Application Zone
R-21Blown Cellulose Zone
R-60Structural Elements
Vapor Barrier Boundary
Why thermal imaging before bid?
We walk every project with an IR camera before quoting. It takes 20 minutes and eliminates the three most common callback causes.
02 — Material Selection
The right material for
the right assembly.
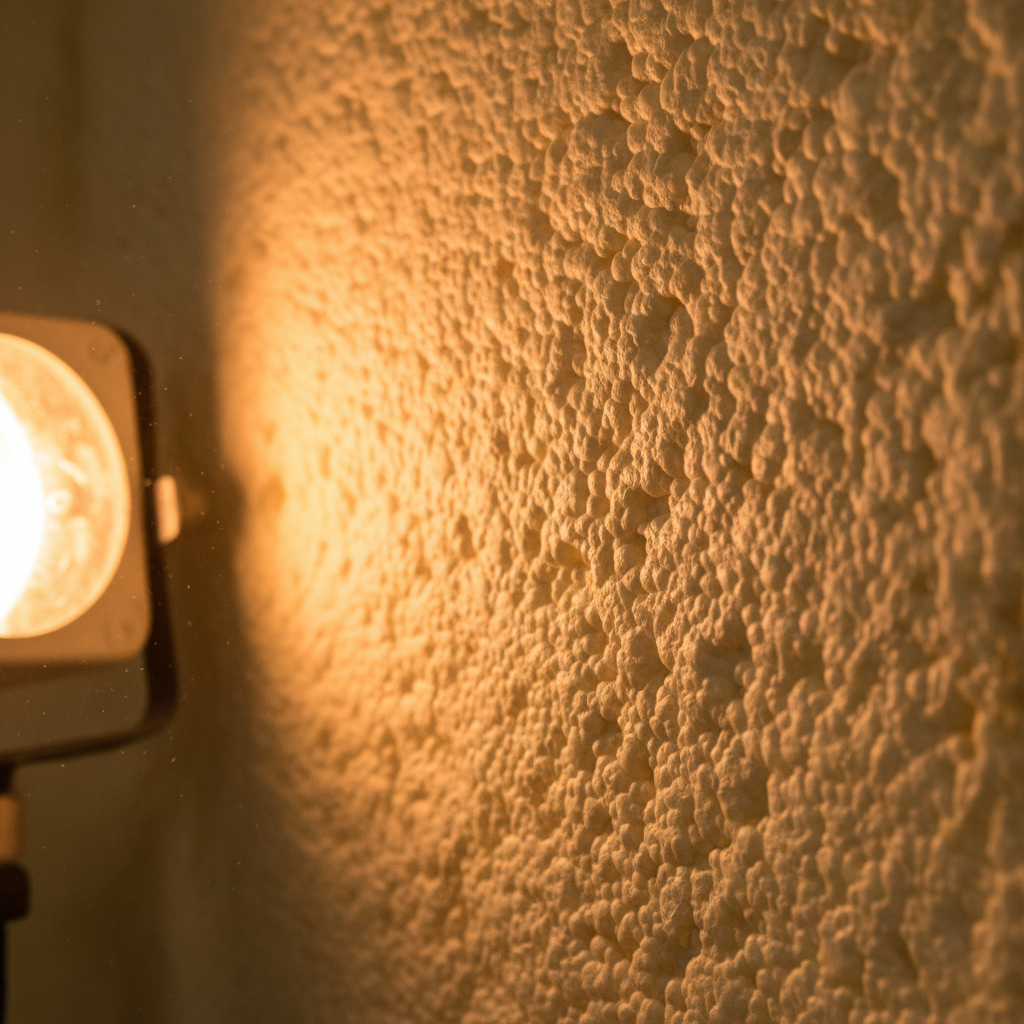
R-6.5/inch
Closed-Cell Spray Foam
2 lb density
Material Specification
Thermal ResistanceR-6.5/inch
Recommended Applications
Rim joistsFoundation wallsRoof decksCrawlspaces
Field Note
Air & vapor barrier in one pass. Required for unvented assemblies.
Property
Value
vs. Fiberglass
Air sealingComplete↑ Better
MoistureBarrier↑ Better
Fire ratingClass 1≈ Same
03 — Installation Sequence
Every step documented.
No surprises at close-in.
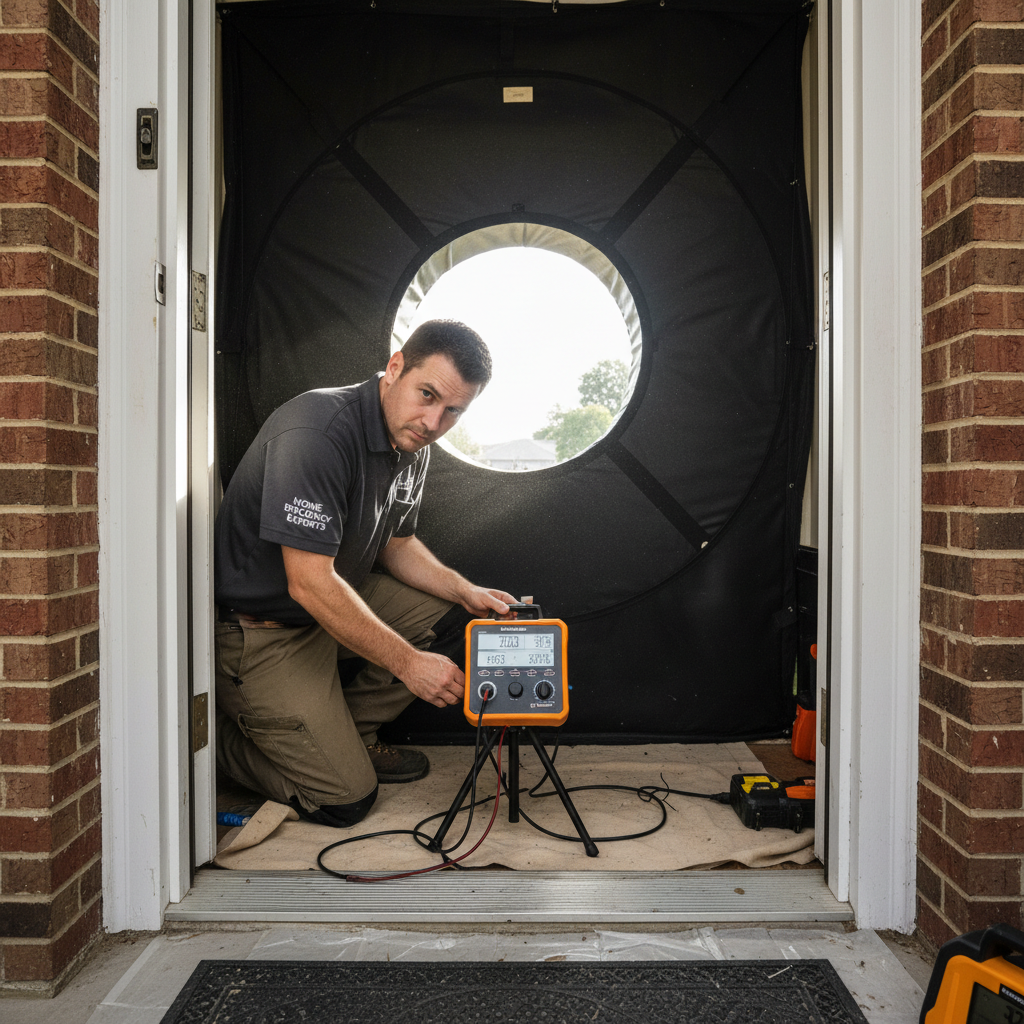
01
Day 1 — 2–3 hrs
Blower Door & Diagnostics
We run a baseline blower-door test before a single can is opened. ACH50 recorded, primary leakage sites mapped with smoke pencil and IR.
Process Timeline
What you receive at project close
- Pre- and post-install ACH50 blower-door certificates
- Thermal IR photo documentation set
- R-value log by assembly zone
- Vapor barrier inspection sign-off
04 — Partnership
Ready to put us on your sub list?
You’ve seen the methodology. If it matches what you need on-site, let’s talk scope.
Request Sub Bid
We respond within one business day.
Download Our Spec Sheet
For contractors building their sub list.
Insulate Technical Specification Package
PDF — 14 pages
R-value tablesAssembly detailsMaterial data sheetsSample ACH50 report
Why contractors add us to their list
Documentation-first
Every install ships with before/after ACH50 certs, IR photo sets, and a signed R-value log. Your GC file is complete.
Zero callback record on closed-cell
We attribute this to the diagnostic protocol. We find the problems before application, not after.
Scheduling built around your sequencing
We work around framing inspections and insulation rough-in windows. We don't hold up your close-in.
“They’re the only sub I don’t have to babysit. The documentation package they deliver is better than what most GCs produce themselves.”
RD
Rafael Dominguez
Project Manager — Dominguez & Holt Construction, Columbus OH